
Price Reduction - Views - Primary on Main


Address
61119 Lodgepole Drive, Bend, OR
Price
$ 722,000
Property Attributes
- MLS#220225824
- TypeSingle Family
- Listing Status Active
- CountyDeschutes
- CityBend
- AreaSW
- NeighborhoodSteelhead Run
- Zip97702
- StyleNorthwest
- Year Built2004
- Taxes$ 5256
- Price$ 722,000
- Bedrooms4
- Full Bathrooms2
- Half Bathrooms1
- Sqr Footage2074
- Lot Size0.15 Acres
Data Source:
MLS of Central Oregon (MLSCO)
Property Description
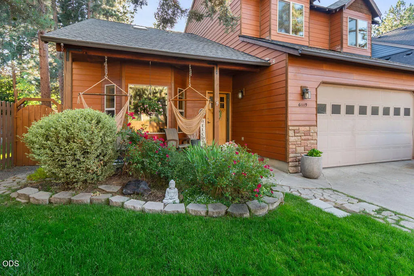
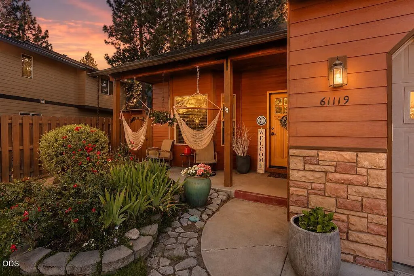
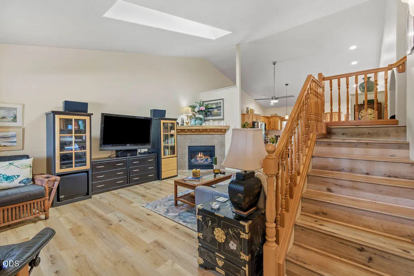
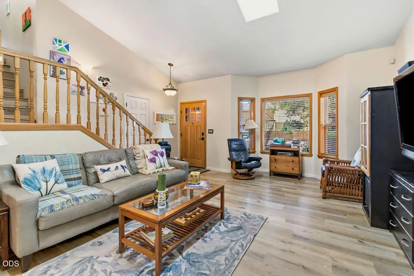
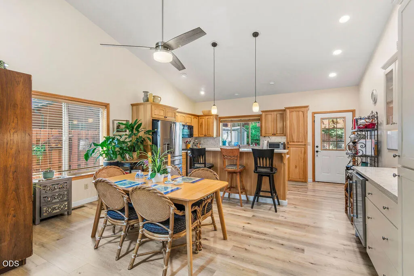
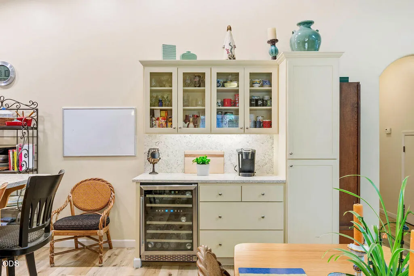
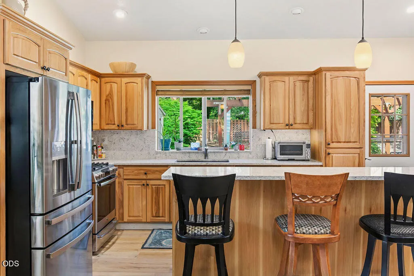
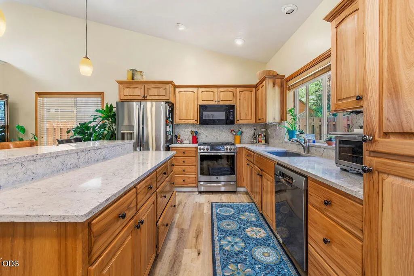
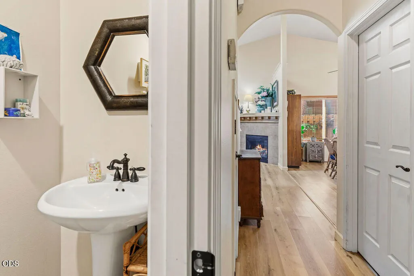
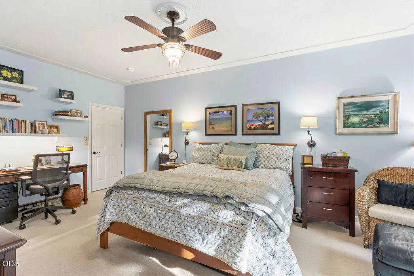
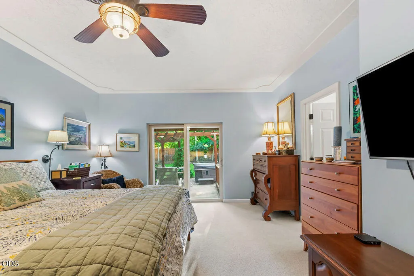
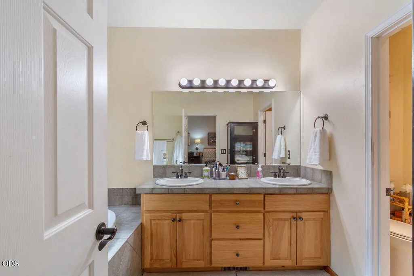
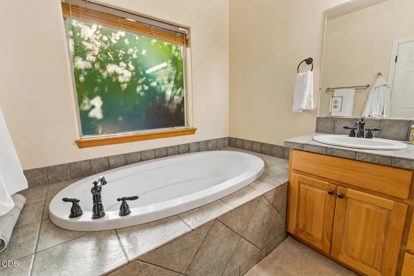
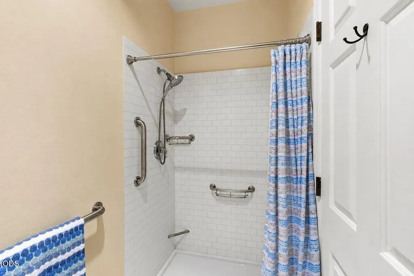
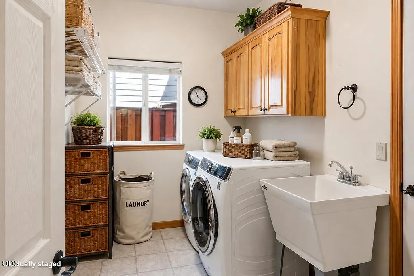
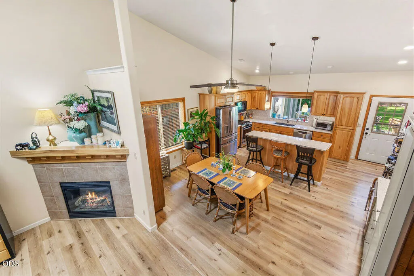
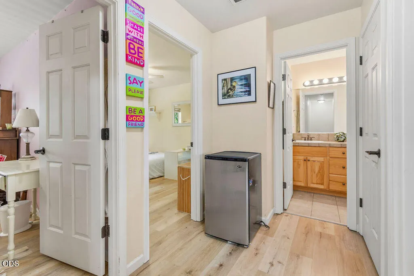
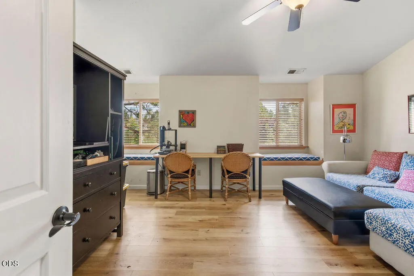
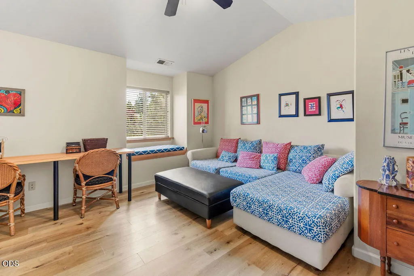
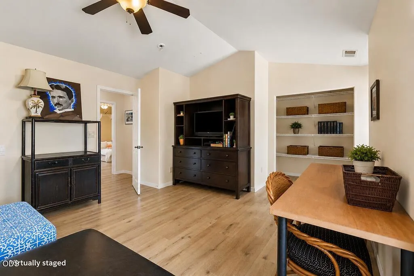
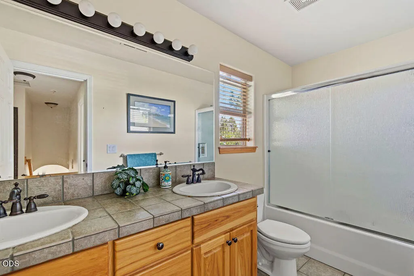
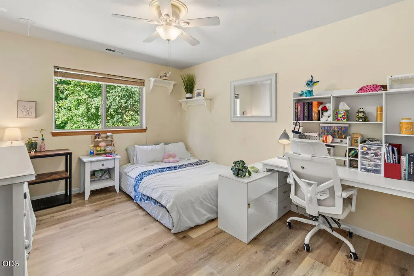
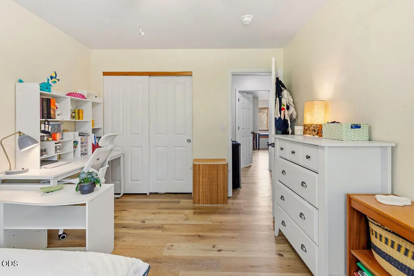
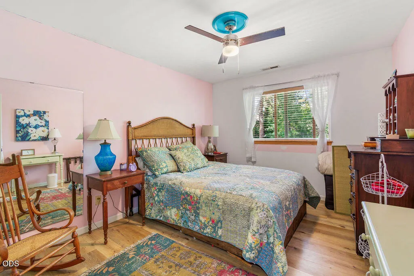
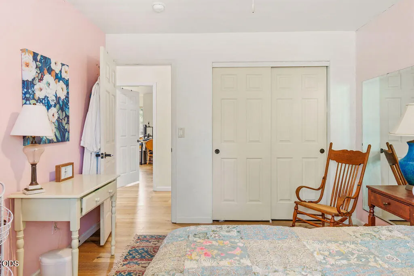
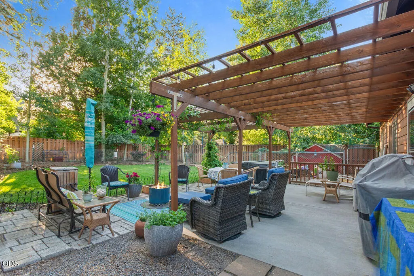
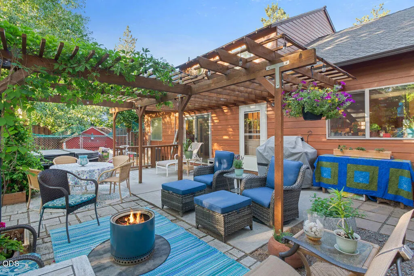
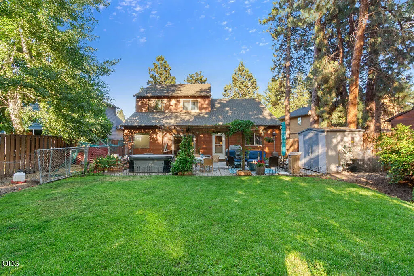
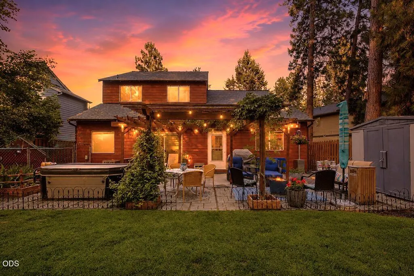
Great SW Living, 2 blocks to PineRidge, Elem./Park. The home features a flexible floor plan; Great room with gas fireplace, Spacious Primary Suite on the main,King bed, sitting area & plenty of room for a work space, easy access to spa, on suite w/garden tub, dual sinks, remodeled shower. Laundry w/sink.2 spacious bedrooms upstairs, full bath , dual sinks, plus a large 4th bedroom, flex space, currently being used as bonus room. Many upgrades enhance this home:gorgeous & practical cork backed luxury vinyl flooring, a new roof in 2025, sky light in great room The kitchen has been upgraded with quartz counter tops, matching18 inch back splashes&newer SS appliances.A custom beverage bar, pull out pantry shelves ,glass fronted cabinets & a bev/cooler. The home opens onto back patio and yard with Spa providing your own private oasis, auto sprinklers, newer timer in back /front yards .Garage has built ins, new outlet for power tools and pull down stairs to storage. Garage door opener
| Elementary School | Middle School | High School |
|---|---|---|
| Pine Ridge Elem Elementary School | Cascade Middle Middle School | Bend Sr High High School |
| Price History | |
|---|---|
| 7/23/2026 | Listed $749,900 |
| 7/31/2026 | 1$745,000 |
| 8/7/2026 | 1$735,000 |
| 8/14/2026 | 1$729,000 |
| 8/21/2026 | 1$722,000 |
General Features
| Sewer | Public Sewer |
|---|---|
| Heating | Forced Air,Natural Gas |
| Cooling | Central Air |
| Roof | Composition |
| Appliances | Dishwasher,Disposal,Dryer,Microwave,Oven,Range,Range Hood,Refrigerator,Water Heater,Wine Refrigerator |
| Garage Spaces | 2 |
| Architectural Style | Northwest |
| Security Features | Carbon Monoxide Detector(s),Smoke Detector(s) |
| Construction Materials | Frame |
| Exclusions | All personal property, out door furniture and outdoor art, W&D |
| Year Built | 2004 |
| View | Neighborhood,Territorial |
| Levels | Two |
| Property Subtype | Single Family Residence |
| Tax Year | 2025 |
| Community Features | Access to Public Lands,Gas Available,Park,Trail(s) |
| Accessibility | Accessible Full Bath |
| County | Deschutes |
| New Construction | false |
| Property Type | Residential |
| HOA | false |
| Attached Garage | true |
| Subdivision Name | Steelhead Run |
| Garage Y/N | true |
| Other Structures | Kennel/Dog Run,Poultry Coop,Shed(s) |
| Full Baths | 2 |
| Status | Active |
| Directions | One block off Brookswood Ave, first house facing Lodgepole drive , one house from Astro place. |
| High School | Bend Sr High |
| City | Bend |
| Senior Community Y/N | false |
| Zoning Description | R101 |
| Lot Size Units | Acres |
| Lot Size Square Feet | 6534 |
| Elementary School | Pine Ridge Elem |
| Tax Annual Amount | 5256.98 |
| Middle/Junior High School | Cascade Middle |
| Additional Parcels Y/N | false |
| Structure Type | House |
| Builder Name | Palisch |
| Standard Status | Active |
| Tax Lot | 23 |
| Sewer_co_Public_sp_Sewer | true |
| Utilities_co_Cable_sp_Connected | true |
| Accessory Dwelling Unit Y/N | No |
Interior Features
| Interior Amenities | Breakfast Bar,Built-in Features,Ceiling Fan(s),Double Vanity,Enclosed Toilet(s),Fiberglass Stall Shower,Kitchen Island,Linen Closet,Open Floorplan,Pantry,Primary Downstairs,Shower/Tub Combo,Soaking Tub,Spa/Hot Tub,Stone Counters,Tile Counters,Vaulted Ceiling(s),Walk-In Closet(s) |
|---|---|
| Basement | None |
| Flooring | Carpet,Tile,Vinyl |
| Fireplace Features | Gas,Great Room |
| Common Walls | No Common Walls |
| Air Conditioning Y/N | true |
| Heating Y/N | true |
| Window Features | Bay Window(s),Double Pane Windows,Skylight(s),Vinyl Frames |
| Fireplace Y/N | true |
| Half Baths | 1 |
| Total Bedrooms | 4 |
| LivingAreaSource | Assessor |
| Total Baths | 3 |
| Heating-Forced Air | true |
| Heating-Natural Gas | true |
Exterior Features
| Exterior Amenities | Spa/Hot Tub |
|---|---|
| Parking Features | Attached,Concrete,Driveway,Garage Door Opener,Storage,Workshop in Garage |
| Lot Features | Fenced,Garden,Landscaped,Level,Sprinkler Timer(s),Sprinklers In Front,Sprinklers In Rear |
| Water Source | Backflow Domestic,Public,Water Meter |
| Inclusions | Stove,Oven, Microwave, Refrigerator, spa,9 white shelves & wood framed mirror in primary large mirror in Bed#3, shelves in 1/2 bath, , 2 TV Mounts, shed, Spa, builtin for garage |
| Lot Size Area | 0.15 |
| Foundation Details | Stemwall |
| Building Area Total | 2074 |
| Lot Size Acres | 0.15 |
| Road Surface Type | Paved |
| Road Frontage Type | Shared Access |
| Horse Y/N | false |
| Irrigation Water Rights Y/N | false |
Amenities
- Foreclosure
- Views
- Short Sale
- New Construction
- Adult 55+
- Lease To Own
- No HOA Fees
- Furnished
- Primary On Main
- Air Conditioning
- Seller Finance
- Green
- Fixer Upper
- Horse
- Golf
- Fireplace
- Deck
- Garage
- Basement
- Pool
Property vs Single Family Average in 97702
Price
Taxes
Year Built

 Southern Oregon Multiple Listing Service All information deemed reliable but not guaranteed. All properties are subject to prior sale, change or withdrawal. Neither listing broker(s) or information provider(s) shall be responsible for any typographical errors, misinformation, misprints and shall be held totally harmless. Listing(s) information is provided for consumer's personal, non-commercial use and may not be used for any purpose other than to identify prospective properties consumers may be
